
Family bedrooms
Comfortable sleep calls for low sound levels and indoor units positioned away from direct draughts.
FREE EXPERT GUIDANCENot sure which system or service fits your property?
Need advice first?Request a free assessmentEast Dunbartonshire · G64
Air-conditioning systems for Bishopbriggs homes and businesses, designed for the rooms, layout and year-round comfort needs.
No pressure and no standard package—start with the rooms that do not feel comfortable.

Independent customer feedback
The public FLO Renewables Scotland profile includes detailed air-conditioning and air-to-air feedback from Scottish customers, including Edinburgh and Glasgow. Read it in full before inviting the team to discuss your Bishopbriggs property.
Check the current Trustpilot profilePublic review profile for FLO Renewables Scotland, the business behind FLO Air Con.
10 published reviews“Neat, methodical and conscientious.”
Air-to-air system customer · Edinburgh
“Friendly, professional, and left everything spotless.”
Air-conditioning customer · Glasgow
Made for real life in Bishopbriggs
Bishopbriggs includes traditional housing, family estates, newer developments and a mix of commercial spaces. South- and west-facing rooms, loft spaces and home offices can need more cooling than the rest of a property.
We assess those differences and plan capacity, air distribution, pipe routes and outdoor equipment around the real building.
Comfort in real Bishopbriggs properties
Whether the priority is sleeping, working or welcoming customers, a useful design starts with the people in the Bishopbriggs property. The equipment should support the room quietly rather than dominate it.
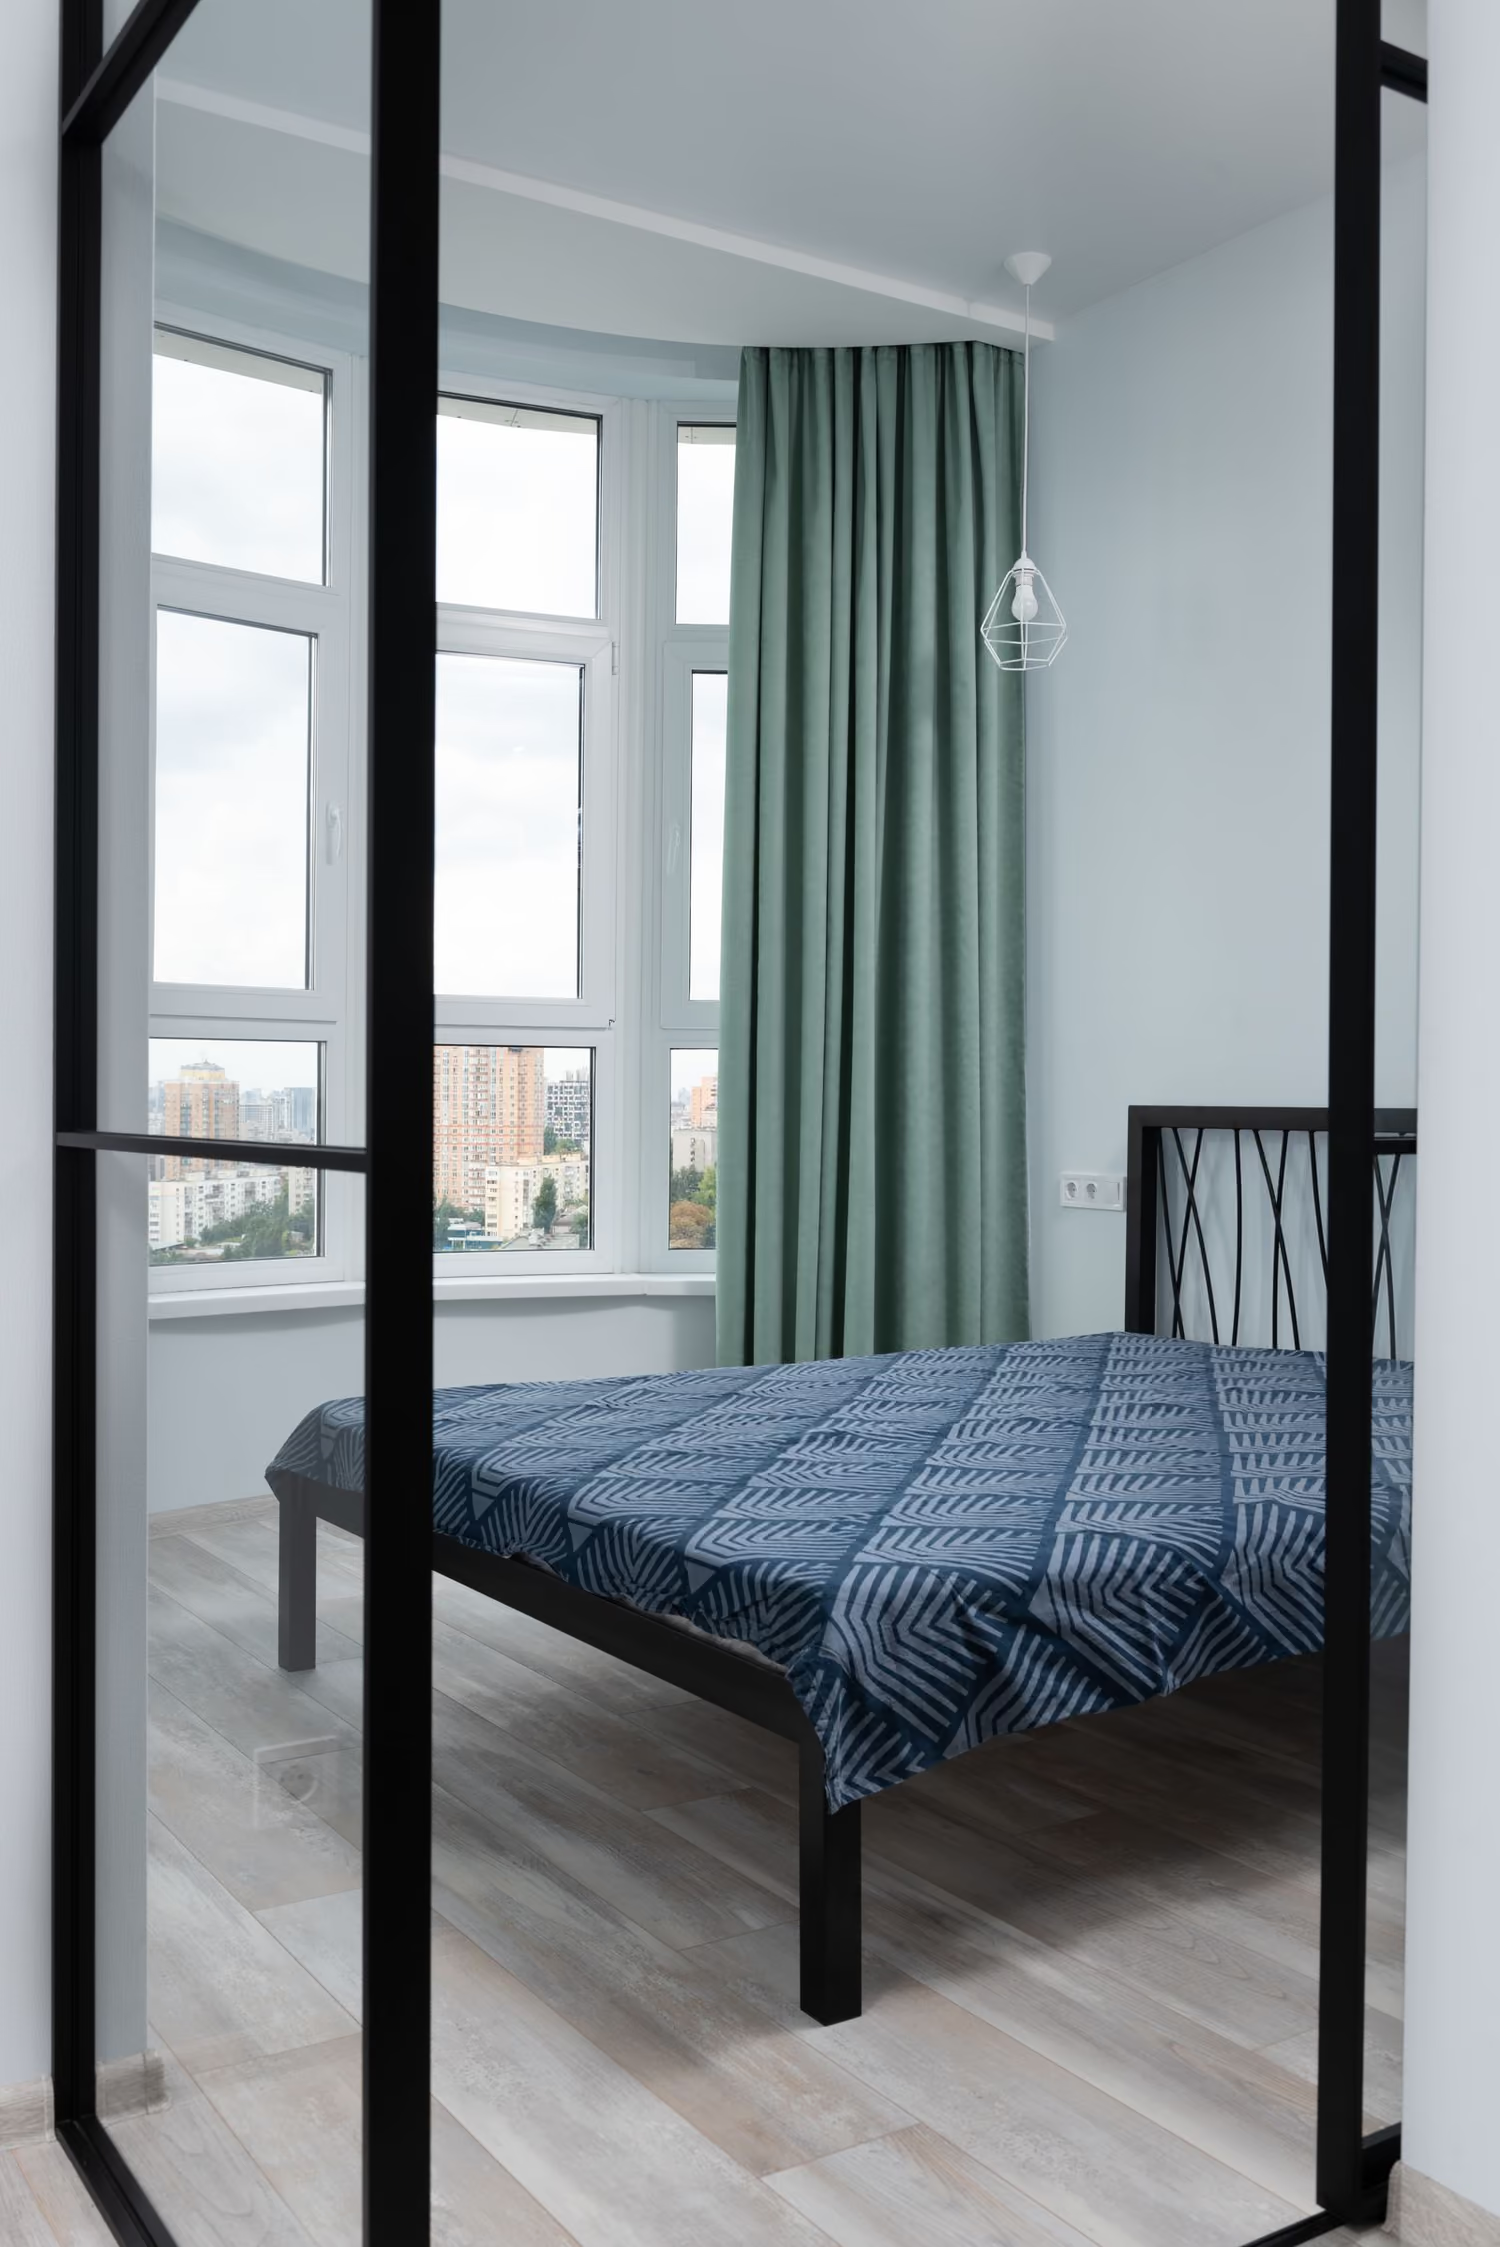
For homes in Bishopbriggs, quiet operation and gentle airflow matter just as much as reaching the target temperature.

For Bishopbriggs workplaces, occupancy, equipment and opening hours help define each comfort zone.
Start with what feels wrong
You do not need to know which unit or system you need. Tell us about the room, when it becomes uncomfortable and how you want to use it—we can work forward from there.
Comfortable sleep calls for low sound levels and indoor units positioned away from direct draughts.
Lofts, garages and garden offices often have distinct insulation and heat-gain characteristics.
Capacity and zoning should reflect people, lighting, equipment and doors.
A postcode, a few room photos and a short description are enough for a useful first conversation.
Coverage around Bishopbriggs
These are familiar parts of the local service area. If your street is not listed, share the full postcode and we will confirm coverage before you spend time preparing an enquiry.
A useful next step—without the sales pressure
Share the Bishopbriggs postcode, the rooms in scope and what is currently uncomfortable. FLO Air Con can then suggest whether photographs, a call or a property assessment would be most useful.
Helpful reading
Use these guides to understand planning, price and equipment positions, then move into the service page that fits your Bishopbriggs property.
A clearer route in Bishopbriggs
Tell us where the Bishopbriggs property is, which spaces need better comfort and when the problem is most noticeable.
Useful first briefComfortable sleep calls for low sound levels and indoor units positioned away from direct draughts.
Family bedroomsWe assess room use, heat gain, airflow, access, drainage and a serviceable outdoor-unit position in the actual Bishopbriggs property.
On-site detailThe proposal explains whether a home, commercial, single-room or multi-room approach best matches the building and brief.
Options explainedEquipment, positions, relevant assumptions and price are agreed before work, followed by commissioning and clear control guidance.
Documented next stepUseful answers
Need advice for your property? Call the team on 0800 043 1188.
FLO Air Con handles domestic and commercial air-conditioning enquiries in Bishopbriggs. The team confirms coverage and project suitability against the full address and requirements.
Many modern split systems are reversible air-to-air heat pumps, so they can provide responsive heating as well as cooling. The proposed equipment and intended winter use should be assessed for the property.
The position depends on airflow, access, sound, pipe length, drainage, appearance and any ownership or planning constraints. These points are checked before the design is finalised.
The quotation reflects the rooms, system type, equipment capacity, pipe routes, access, electrical work and outdoor-unit position. A property-specific assessment avoids relying on a misleading headline price.
Explore nearby
Your next useful step
Tell us about the rooms, the property and how you want the space to feel. We’ll help you understand the sensible next step.