
Comfort where it matters
Design separate zones around customer areas, workspaces, meeting rooms or other distinct uses.
FREE EXPERT GUIDANCENot sure which system or service fits your property?
Need advice first?Request a free assessmentClimate control for organisations
Commercial air conditioning designed around occupancy, operating hours and the building—from offices and meeting rooms to retail and customer-facing spaces.
No obligation. Tell us about the property and we’ll confirm the most useful next step.

Independent customer feedback
See public feedback for FLO Renewables Scotland, including air-conditioning and air-to-air installations, before discussing commercial air conditioning. Ratings and review counts can change as new feedback is published.
Check the current Trustpilot profilePublic review profile for FLO Renewables Scotland, the business behind FLO Air Con.
10 published reviews“Neat, methodical and conscientious.”
Air-to-air system customer · Edinburgh
“Friendly, professional, and left everything spotless.”
Air-conditioning customer · Glasgow
Designed for the property
Temperature affects comfort, concentration and the way people experience a space. A well-designed system can provide dependable cooling and responsive heating without creating disruptive draughts or complicated controls.
Commercial design needs to consider more than floor area. Equipment loads, occupancy patterns, glazing, opening hours and how different zones are used can all change the requirement. We build the proposal around those practical details.
Made for occupied spaces
Workplace comfort depends on occupancy, equipment, opening hours and how one area behaves differently from another. The design should make the premises easier to use, not add operational friction.
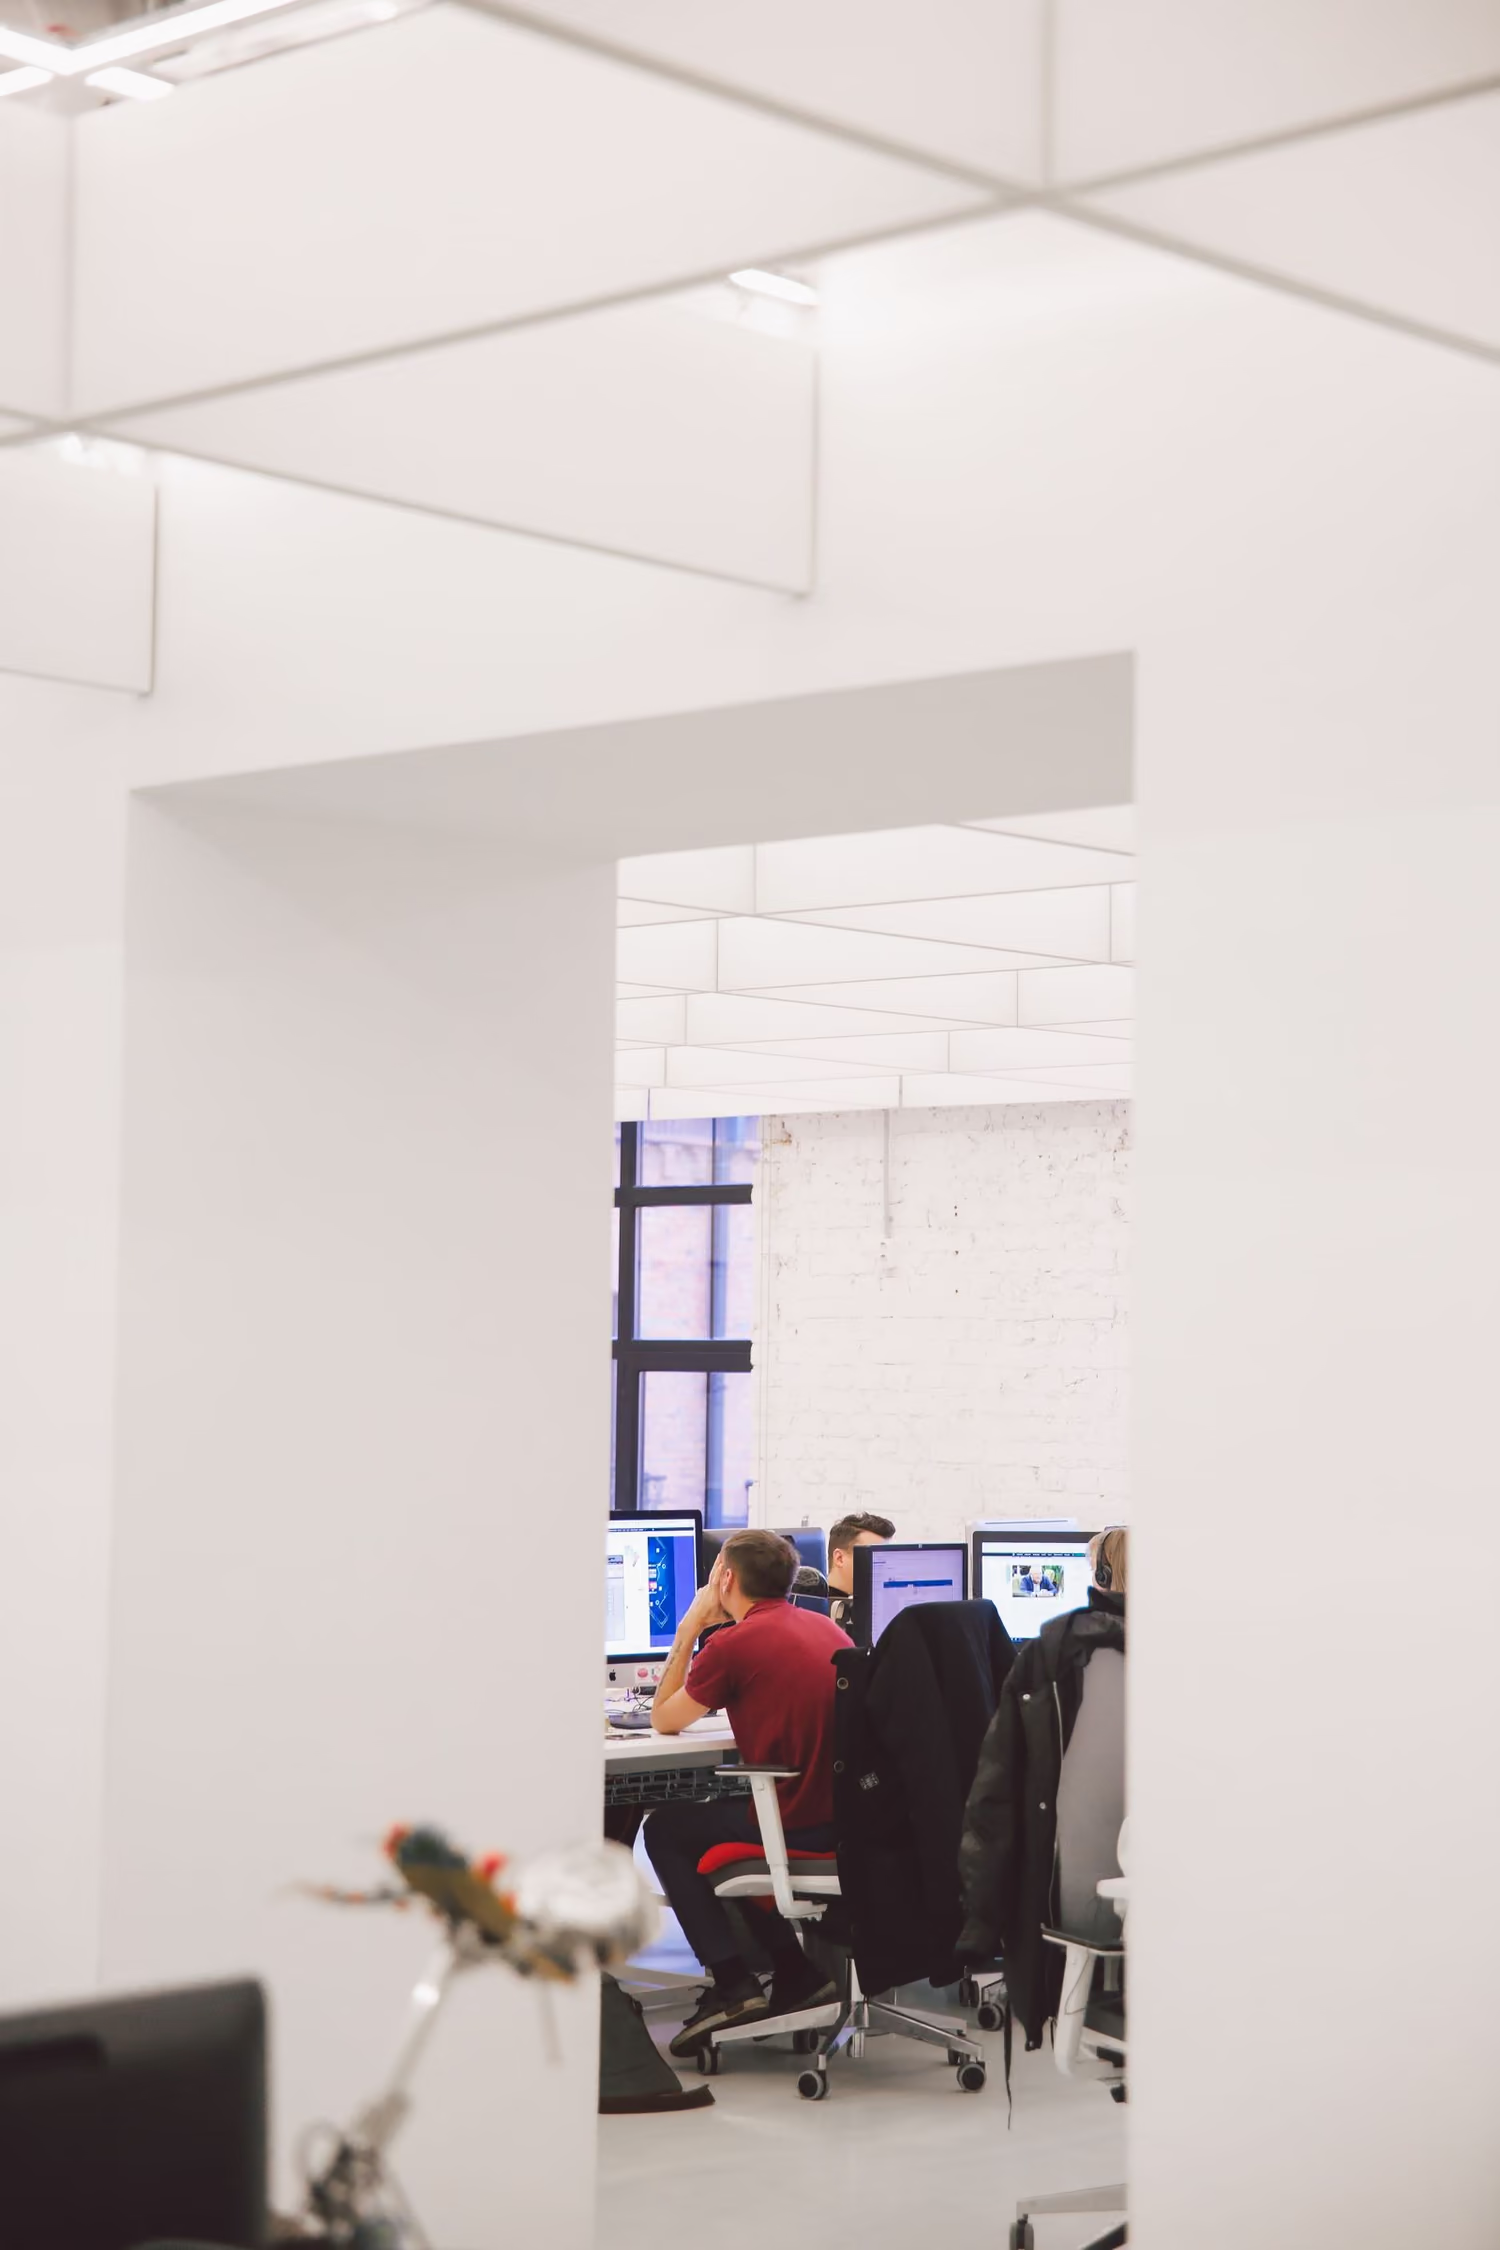
People, equipment and occupancy patterns shape the load in each workplace zone.
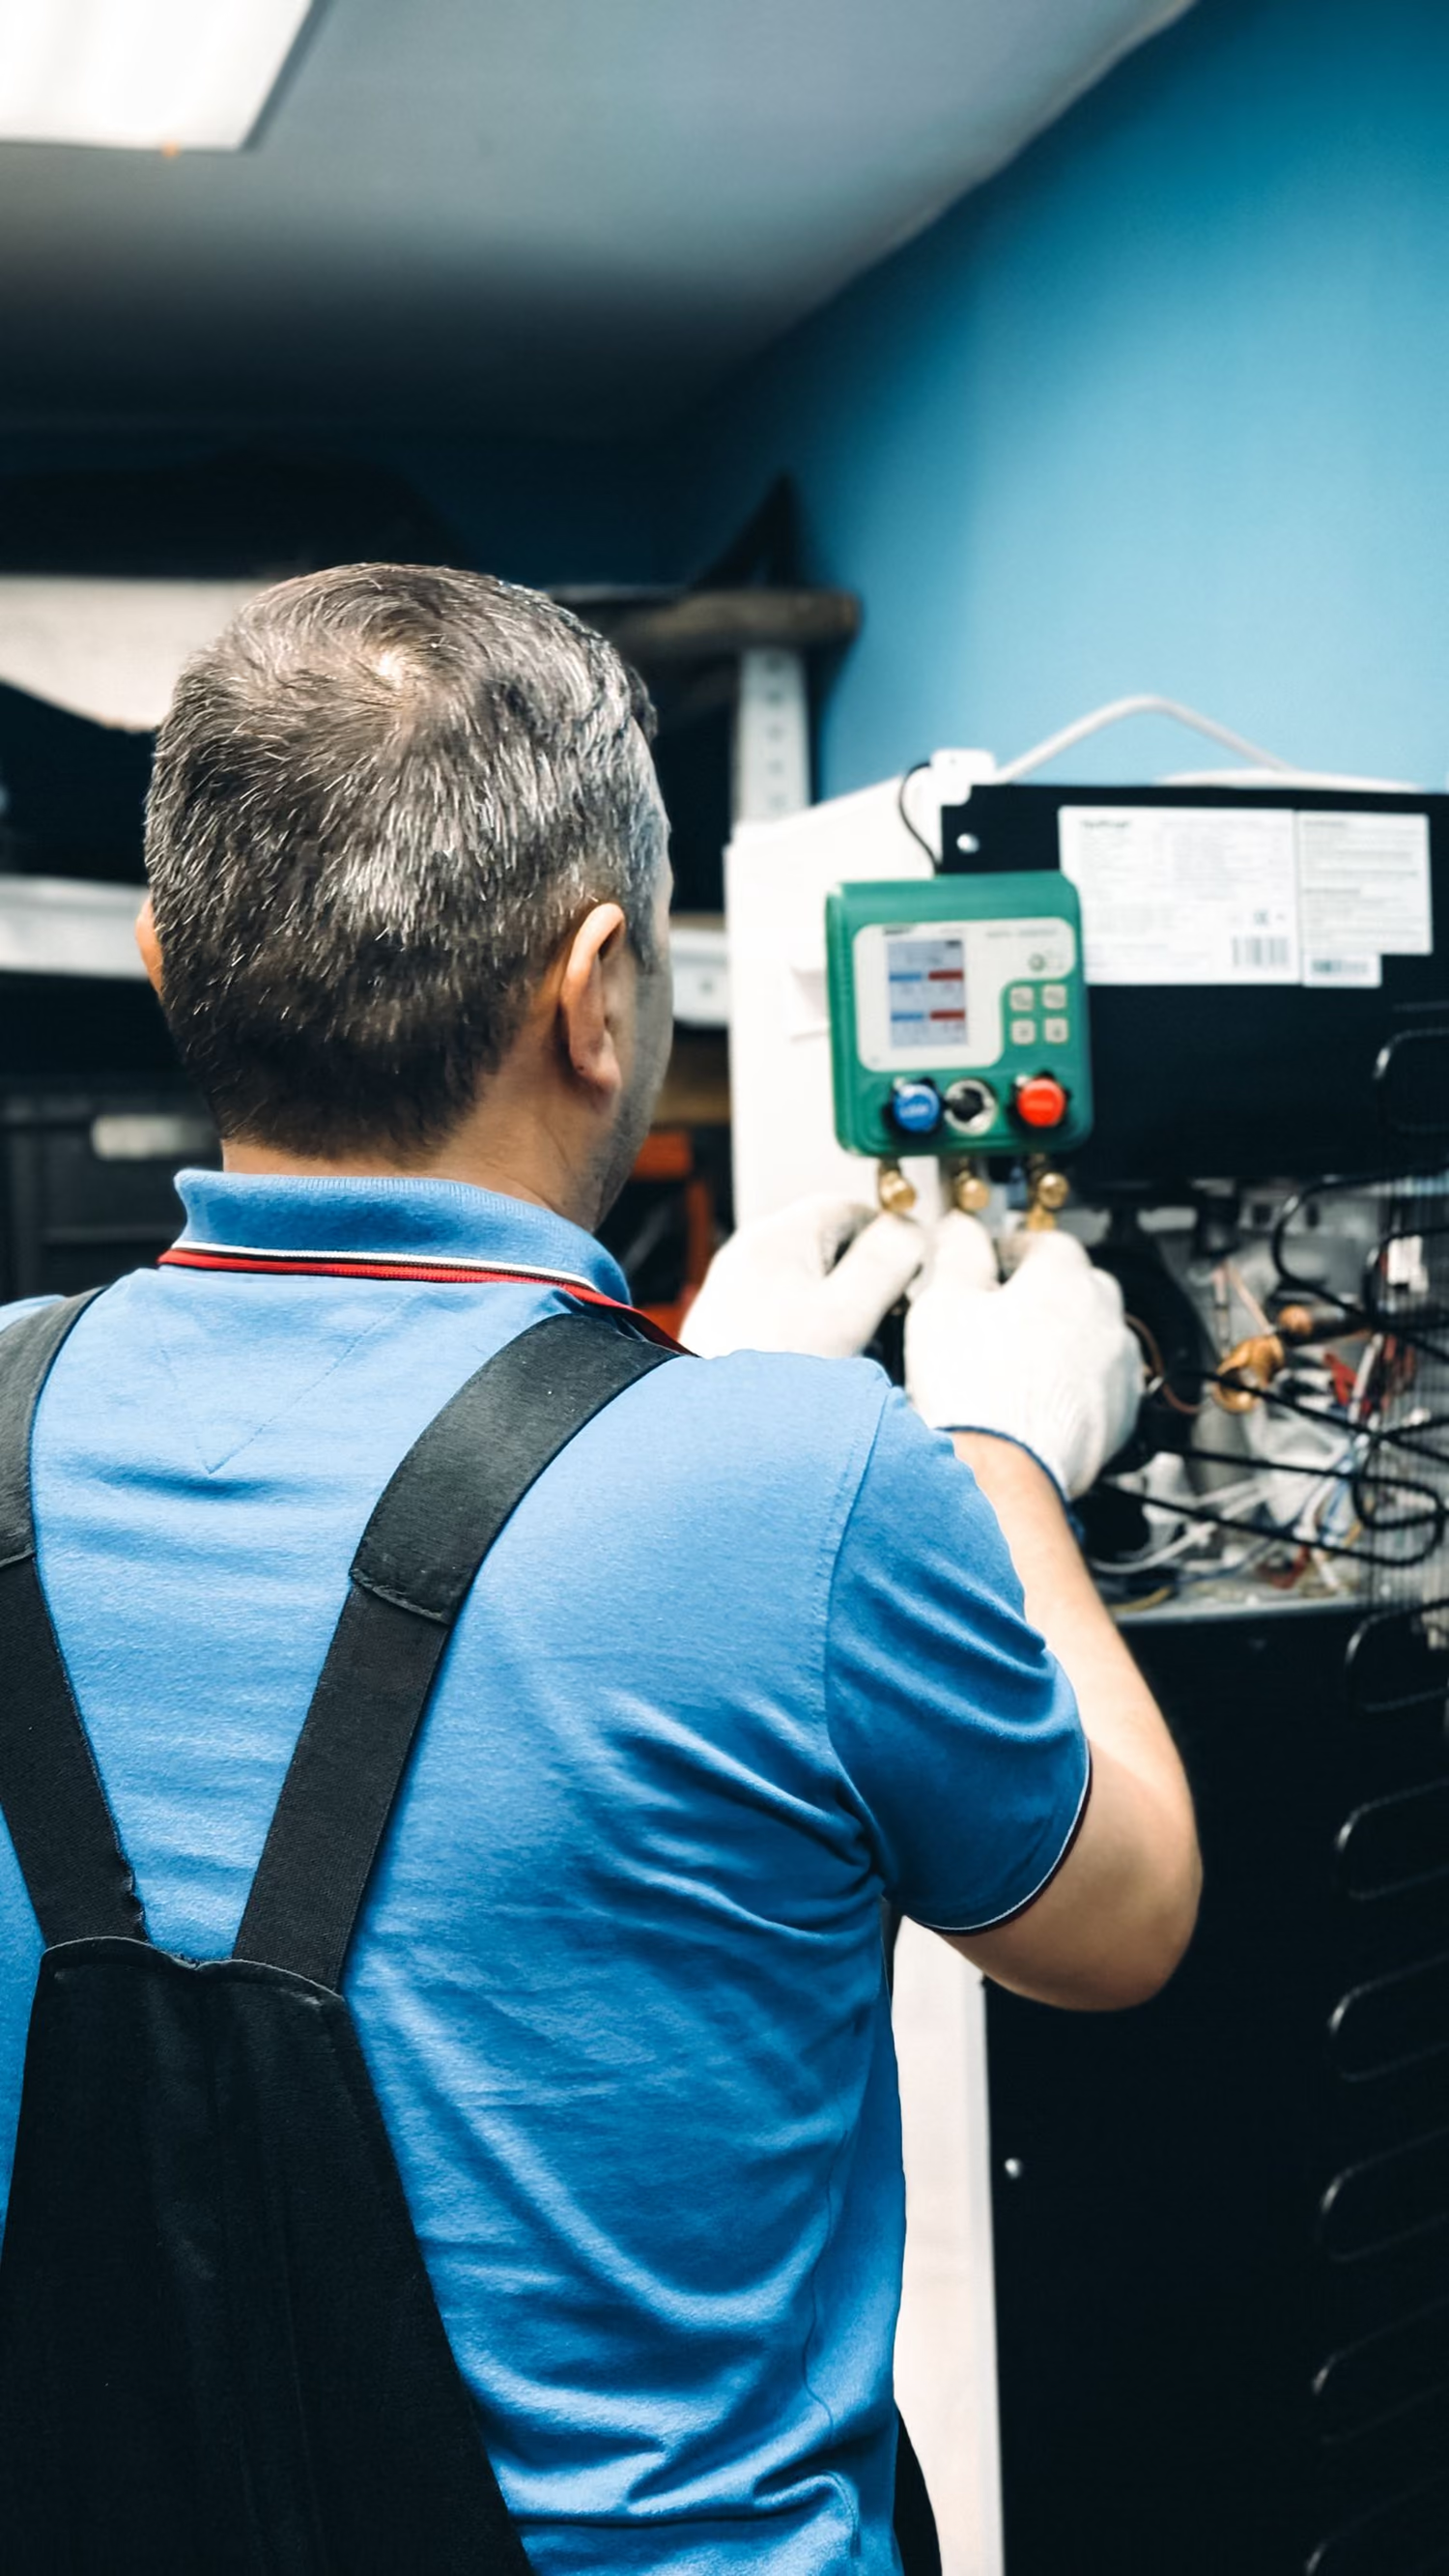
Safe access and ongoing maintenance should be considered before equipment is specified.
What changes for you
Design separate zones around customer areas, workspaces, meeting rooms or other distinct uses.
Use efficient equipment, sensible set points and zoning rather than treating every room identically.
Coordinate access, unit positions and installation work with the building and your operating needs.
Choose your starting point
We will confirm system suitability, capacity, positioning and practical constraints before recommending equipment.
Manage varying occupancy, equipment heat and rooms that face different directions.
Support a comfortable customer environment while accounting for doors, glazing and footfall.
Respond to heat-generating equipment and long occupied periods with appropriate zoning.
Straightforward single-zone or multi-zone solutions for compact workplaces and customer areas.
What determines your proposal
Room size is only one part of air-conditioning design. We look at the building and the way the space is used so the proposal is practical, clear and appropriately sized.
Your route from question to working system
We establish how each area is used, when it is occupied and what equipment or activity adds heat.
Real usageThe building, ventilation, glazing, room loads and control zones are assessed before equipment is selected.
Technical surveyEquipment, controls, routes, electrical needs, access assumptions and the installation scope are set out in writing.
Documented planAccess, phasing and disruption are discussed so the installation plan fits the organisation where practical.
Practical deliveryUsers learn the controls and sensible set points, while responsibility for filters and ongoing maintenance is made clear.
Ongoing controlHelpful reading
Compare the practical choices that affect comfort, equipment position, installation scope and long-term use before requesting a property-specific answer.
Local service guides
Explore location-specific guidance for this service, including local property context, practical constraints and nearby coverage.
Useful answers
Need advice for your property? Call the team on 0800 043 1188.
A commercial system should account for room dimensions, occupancy, glazing, orientation, equipment heat loads, operating hours and ventilation. A simple square-metre estimate is rarely enough for a final design.
Yes. The available zoning depends on the system type and layout. Separate indoor units or zones can provide more useful control across spaces with different uses.
Access and phasing can be discussed during the assessment. What is practical depends on the premises, the extent of work and any building-management requirements.
Many modern commercial systems are reversible and can provide both heating and cooling. The intended duty and year-round operating pattern should be considered during design.
A proper handover should cover operating modes, sensible set points, timers or schedules, basic filter care and who to contact for ongoing support.
Your next useful step
Tell us about your home or business and we’ll help you understand the right air-conditioning route.