
Independent zones
Set different target temperatures and schedules for rooms that are used in different ways.
FREE EXPERT GUIDANCENot sure which system or service fits your property?
Need advice first?Request a free assessmentOne system, multiple rooms
Control comfort in several rooms with compatible indoor units connected to a single outdoor unit—designed around your property, pipe routes and how each space is used.
No obligation. Tell us about the property and we’ll confirm the most useful next step.

Independent customer feedback
See public feedback for FLO Renewables Scotland, including air-conditioning and air-to-air installations, before discussing multi-split air conditioning. Ratings and review counts can change as new feedback is published.
Check the current Trustpilot profilePublic review profile for FLO Renewables Scotland, the business behind FLO Air Con.
10 published reviews“Neat, methodical and conscientious.”
Air-to-air system customer · Edinburgh
“Friendly, professional, and left everything spotless.”
Air-conditioning customer · Glasgow
Designed for the property
A multi-split system connects several compatible indoor units to one outdoor unit. Each room can usually be controlled independently, making it a useful option for homes and smaller commercial premises with several distinct spaces.
Multi-split is not automatically the best answer for every property. Pipe distances, installation access, simultaneous loads and the best outdoor-unit position all affect the design. FLO Air Con compares the practical options before recommending a route.
One coordinated design
Multi-split design is about more than connecting several indoor units. Room loads, unit positions, controls, pipe routes and the outdoor unit all need to work together as a serviceable whole.
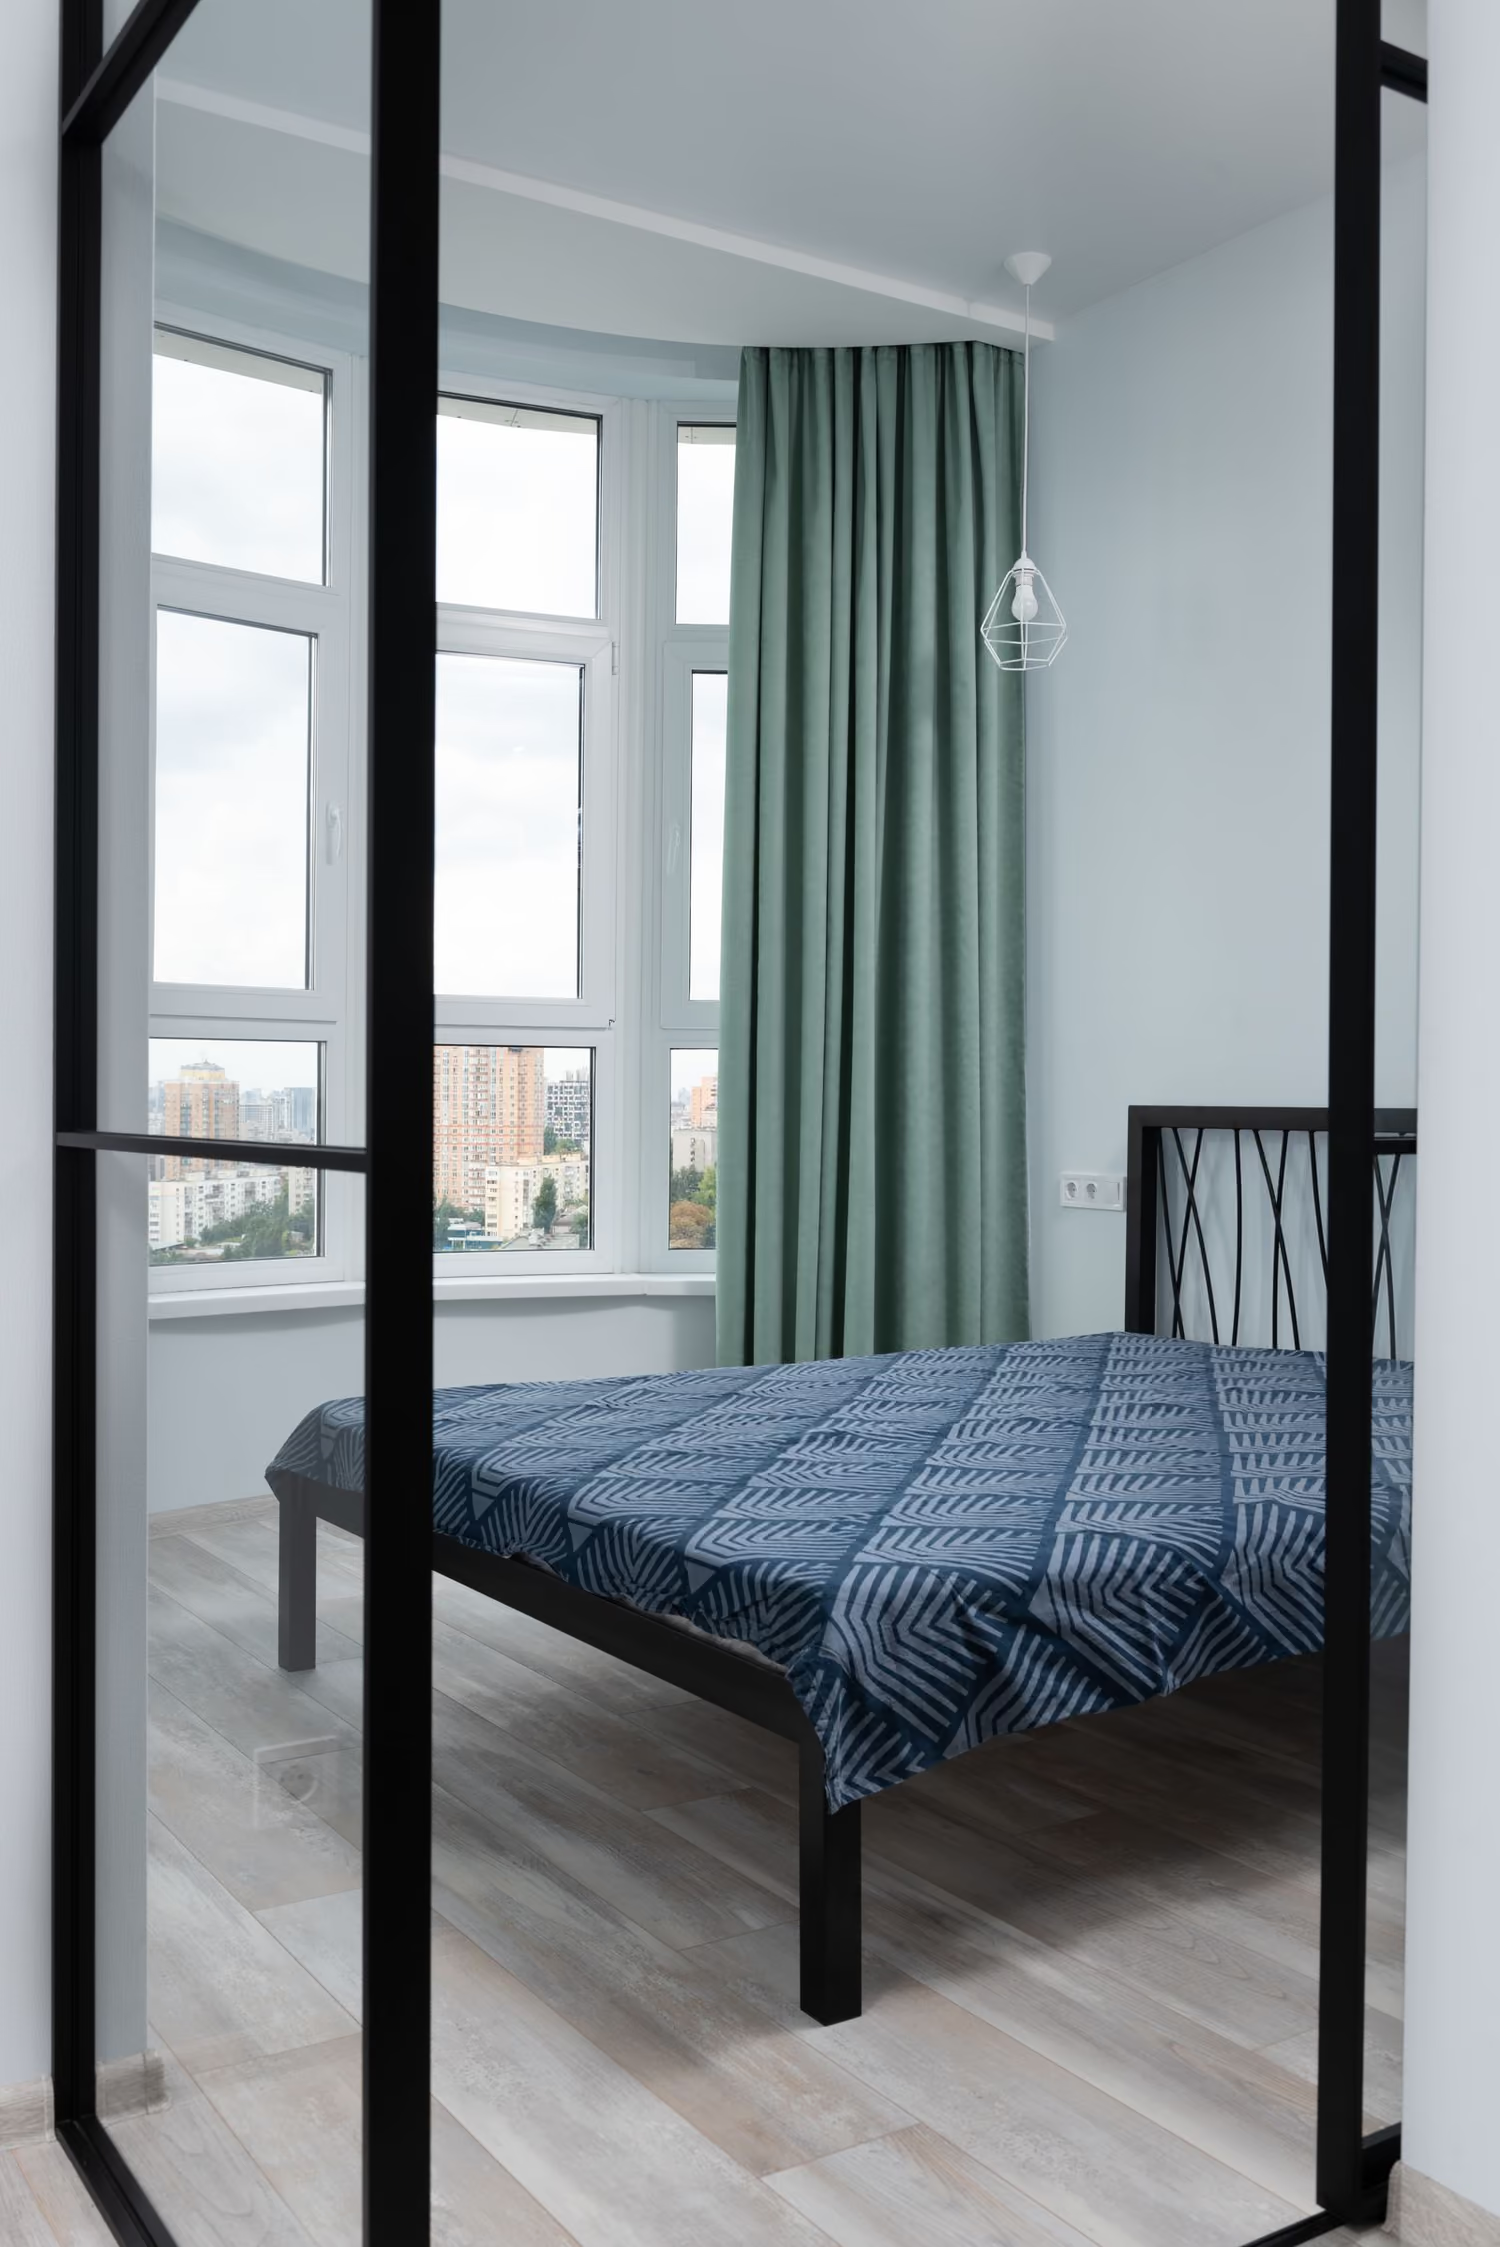
Each room can have its own indoor unit and settings when the system is designed to support them.
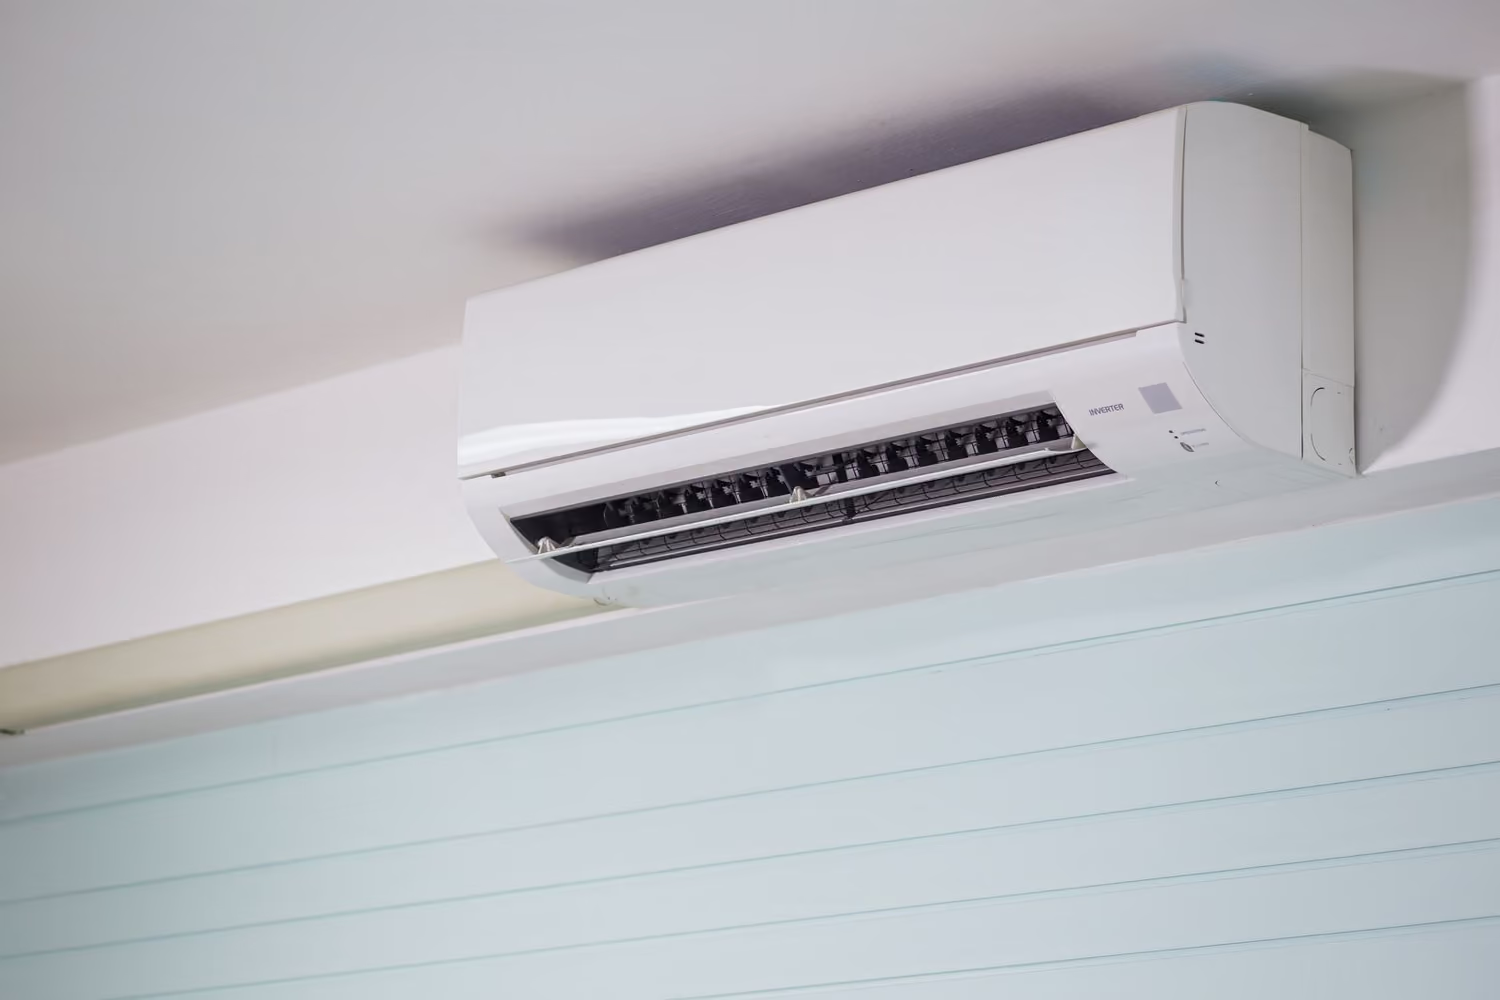
Indoor positions, shared pipe routes and outdoor-unit capacity need to be resolved together.
What changes for you
Set different target temperatures and schedules for rooms that are used in different ways.
Reduce the number of outdoor units where one suitably selected multi-split system can serve the required rooms.
Coordinate equipment, pipework, condensate and electrical requirements across the whole property.
Choose your starting point
We will confirm system suitability, capacity, positioning and practical constraints before recommending equipment.
Condition several frequently used rooms while keeping control separate in each zone.
Serve workspaces and living areas within one coordinated design where distances and routes allow.
Give teams control across meeting rooms, offices and customer areas with different occupancy patterns.
Consider one outdoor unit instead of several, subject to capacity, access and system constraints.
What determines your proposal
Room size is only one part of air-conditioning design. We look at the building and the way the space is used so the proposal is practical, clear and appropriately sized.
Your route from question to working system
List every proposed zone, its use, preferred temperature and the times it is likely to operate.
Whole-property briefIndoor positions, pipe distances, drainage, electrical needs and the outdoor location are assessed together.
One coordinated surveyWe explain whether multi-split or separate single-split systems offer the better practical balance for the property.
Options comparedEquipment, routes and finishes are coordinated across all rooms rather than treated as unrelated additions.
Coordinated workEach indoor unit is commissioned and the household or team is shown independent controls and sensible operating patterns.
Room-by-room handoverHelpful reading
Compare the practical choices that affect comfort, equipment position, installation scope and long-term use before requesting a property-specific answer.
Local service guides
Explore location-specific guidance for this service, including local property context, practical constraints and nearby coverage.
Useful answers
Need advice for your property? Call the team on 0800 043 1188.
A multi-split system connects two or more compatible indoor units to one outdoor unit. Each indoor unit serves its own room or zone and can normally be controlled independently.
It depends on the property. Multi-split can reduce the number of outdoor units, while separate systems may offer simpler pipe routes or different operating flexibility. The practical comparison should be made during design.
Systems are selected against expected simultaneous demand. The outdoor unit distributes capacity across connected indoor units, so accurate sizing and realistic usage assumptions matter.
Only if the original design, outdoor unit, connection capacity and pipework strategy allow it. If future expansion is likely, mention it at the start.
Typically, each indoor unit has its own control. Available wall controls, remotes, schedules and app features depend on the equipment selected.
Your next useful step
Tell us about your home or business and we’ll help you understand the right air-conditioning route.