
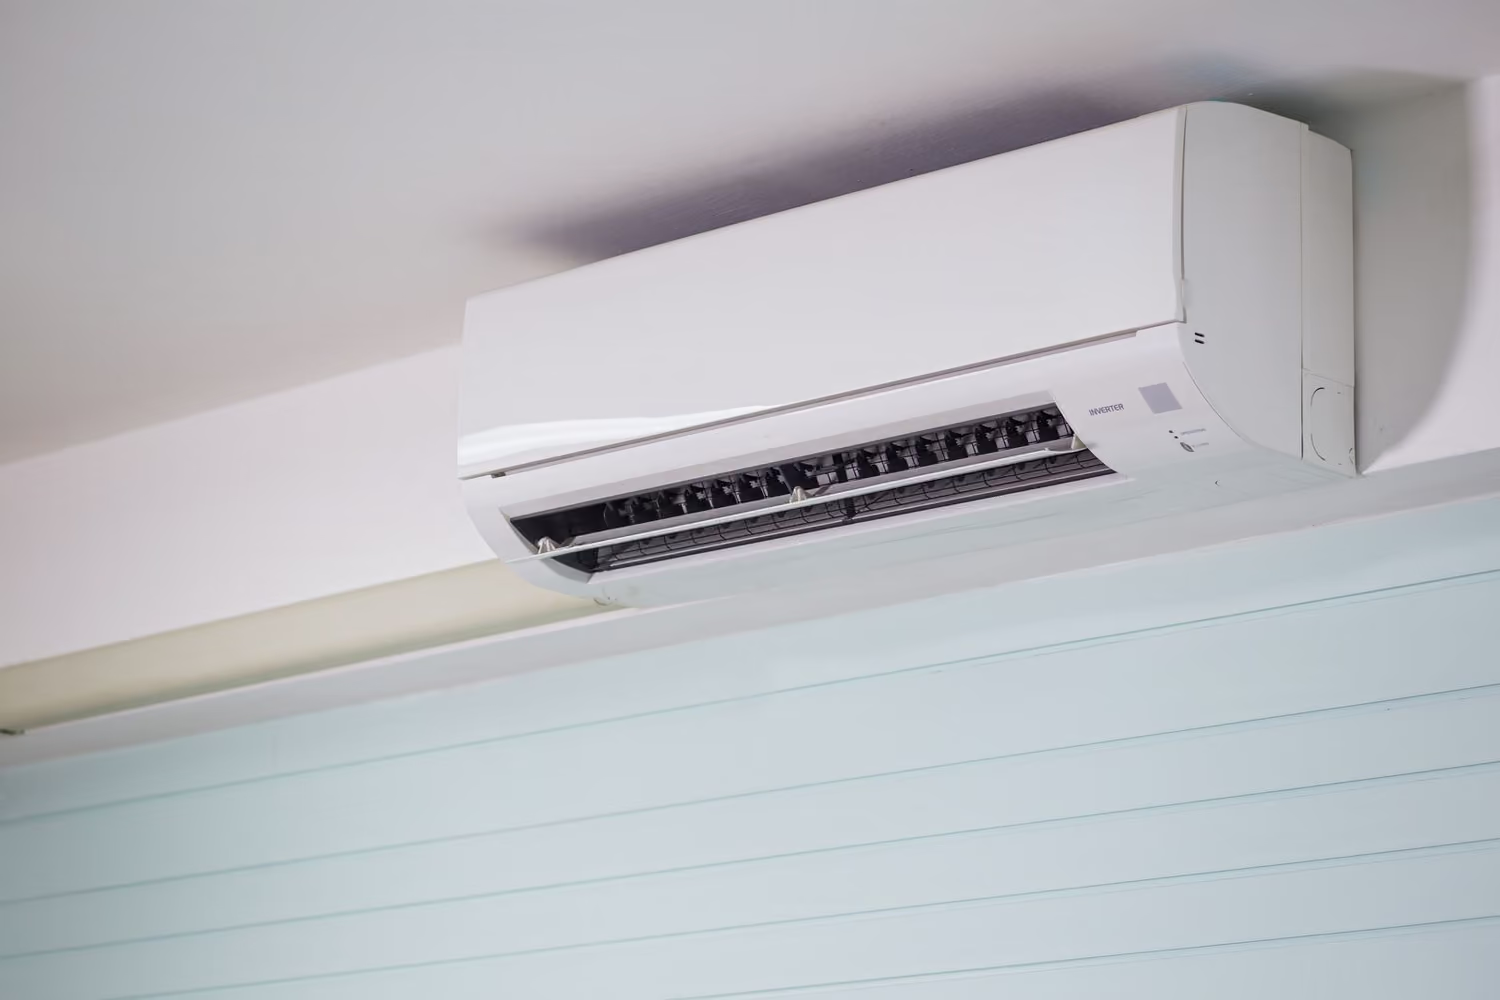
What is a single-split system?
One indoor unit connects to one outdoor unit. This is a common route for a single bedroom, living area, home office or defined commercial zone. See how we approach domestic air-conditioning installations.
Separate single-split systems can also serve several rooms. That means more outdoor units, but each system is independent and the pipe route for each room may be simpler.
What is a multi-split system?
Several compatible indoor units connect to one outdoor unit. Each indoor unit serves its own room and normally has independent temperature control. Explore our multi-split air-conditioning service for the survey and design process.
The outdoor unit shares capacity across connected rooms, so the design should reflect which spaces are likely to call for heating or cooling at the same time.
How the trade-offs compare
Outdoor appearance and space
Multi-split can reduce the number of outdoor units. That may be valuable where external space or appearance is constrained, subject to access, airflow and permissions.
Pipe routes and installation
Connecting several rooms to one outdoor unit can create longer or more complex routes. Separate systems may be more straightforward where rooms sit on different sides of a building. Our air-conditioning unit positioning guide explains the access, airflow and route considerations.
Control and resilience
Both routes can provide room-by-room control. Separate systems remain fully independent; with multi-split, connected rooms depend on the shared outdoor unit.
Future expansion
If another room may be added later, discuss it at the beginning. Spare connection capacity alone does not guarantee that future extension will be practical.
Ask for the options to be assessed against your actual property. Equipment count, external appearance, pipe routes, expected simultaneous demand and maintenance access all belong in the decision. You can also review the main air-conditioning installation cost factors.