
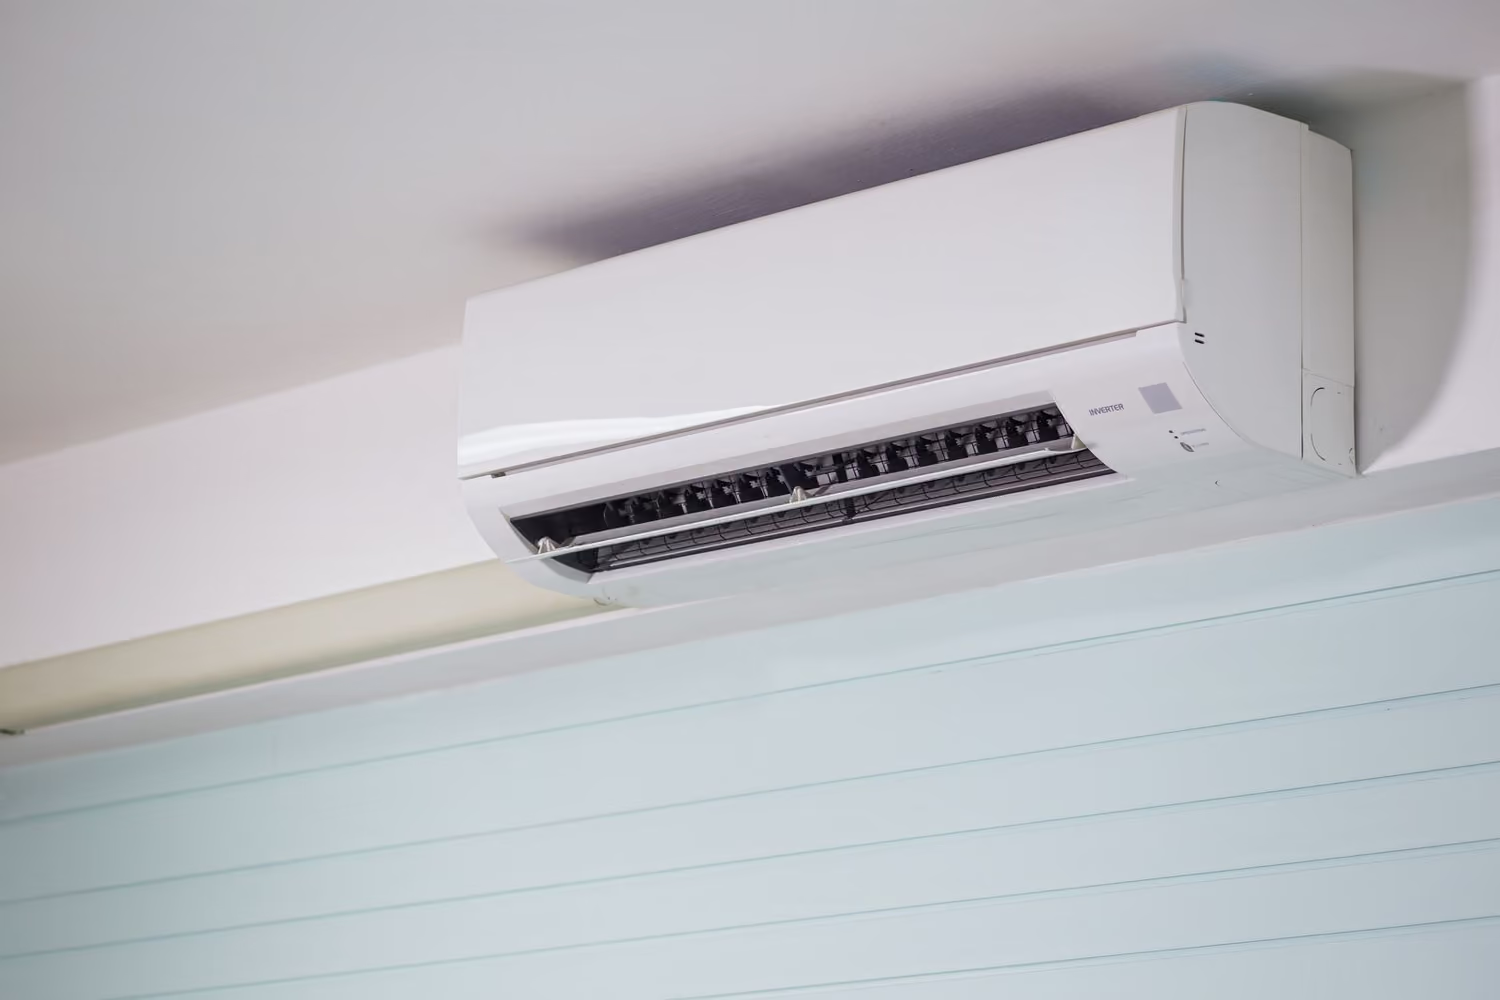
Indoor-unit position starts with airflow
A wall-mounted unit normally needs a clear path to move air across the occupied part of the room. Tall furniture, deep beams, alcoves and doors can interrupt that circulation. The shortest pipe route is useful, but it should not create a unit position that leaves one area uncomfortable.
In bedrooms and workspaces, avoid treating the bed or desk as a target. Gentle mixing across the room is generally more comfortable than a persistent draught at one person.
The wall and service space need to work too
The fixing surface must be suitable for the equipment, with the required clearances around it. Filters and covers need to remain accessible for routine care and servicing. Curtains, shelves and future furniture changes should be considered before the final point is agreed.
Condensate has to drain reliably
Cooling removes moisture from indoor air. The resulting condensate needs a designed route to a suitable discharge point, normally using gravity where practical or a pump where the layout requires it. Drainage should not be an afterthought hidden behind the preferred visual position.
Outdoor units need more than an empty patch of wall
The unit needs manufacturer-specified airflow clearances, a stable support, an appropriate electrical and refrigerant route, and access for safe maintenance. Snow, leaves, stored items and narrow passageways can all affect the suitability of a location.
Sound and appearance also matter. Consider nearby windows, neighbours, reflective corners and whether the position is visible from the street. Read the guide to air-conditioning sound alongside this positioning advice.
Pipe routes connect every decision
Indoor and outdoor positions are linked by refrigerant pipework, cabling and drainage. Longer or more complex routes can affect cost, appearance and access. In multi-room designs, the routes from several indoor units must work as one coordinated installation.
Compare single-split and multi-split layouts or explore FLO’s multi-room air-conditioning service.
Check permissions before the position is fixed
External equipment on flats, listed buildings, conservation-area properties, rented premises or shared buildings may need planning, owner, landlord or factor checks. The position most convenient for the installation is not automatically acceptable for the property.
The guide to planning permission for air conditioning in Scotland explains why the answer should be confirmed for the actual proposal.
Photographs help the first conversation, but clearances, structure, levels, neighbours, drainage and safe access often need to be checked at the property before the installation route is final.